
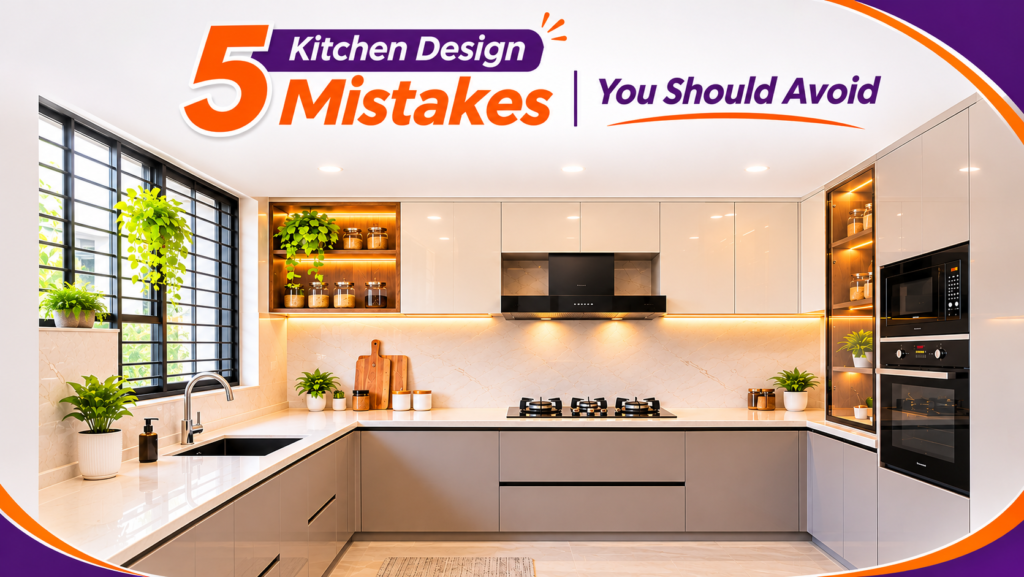
A well-designed modular kitchen should do more than look beautiful. However, common modular kitchen design mistakes can lead to poor storage, inadequate ventilation, and uncomfortable cooking spaces. Whether you’re planning a new kitchen or renovating an existing one in Hyderabad, avoiding these mistakes early can save you time, money, and unnecessary frustration.
Whether you’re designing a kitchen for a new apartment in Kokapet or Narsingi, renovating an independent house in Bandlaguda Jagir or Kismatpur, or planning interiors for a villa in Tellapur, getting the kitchen layout right from the beginning can save you considerable time and money.
Unfortunately, many homeowners focus heavily on cabinet colours, glossy finishes, and modern accessories while overlooking practical requirements such as storage, countertop space, ventilation, and comfortable movement.
These small planning mistakes can turn an attractive kitchen into an inconvenient space that becomes frustrating to use every day.
At Intura Design Studio, we understand the importance of designing kitchens around Indian cooking habits, available space, and individual family requirements.
Here are five common modular kitchen design mistakes homeowners should avoid, along with practical solutions to create a functional and stylish kitchen.
1. Poor Storage Planning
One of the biggest mistakes in modular kitchen design is underestimating how much storage an Indian household actually needs.
Indian kitchens typically contain pressure cookers, kadhais, large utensils, rice containers, atta boxes, spice jars, mixer grinders, and numerous everyday cooking essentials.
Without proper storage planning, even a spacious kitchen can quickly become cluttered.
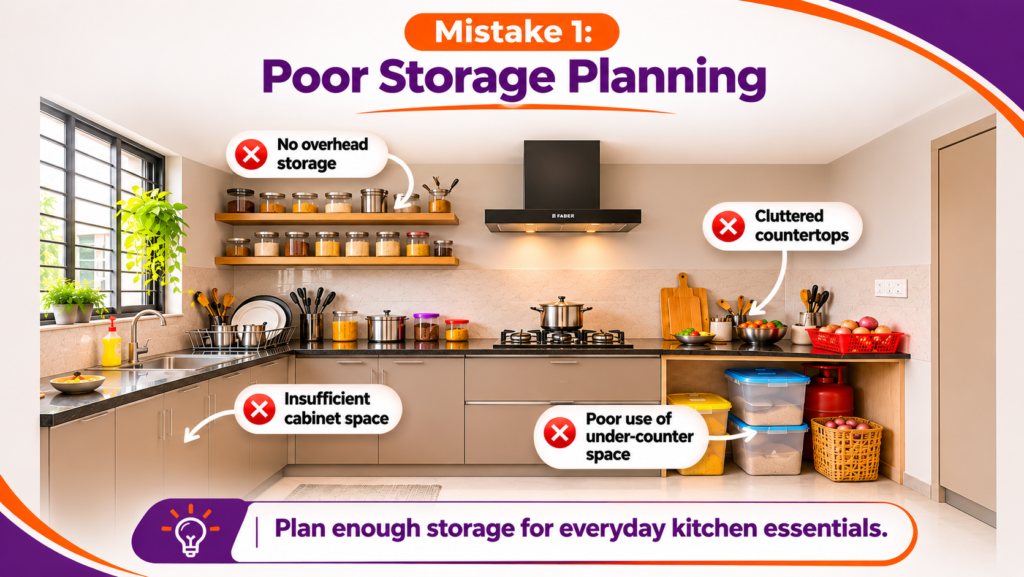
Common Storage Mistakes
- Not using vertical space: Leaving large sections of the upper walls unused reduces valuable storage capacity.
- Insufficient drawers: Poorly planned cabinets force homeowners to stack utensils, making frequently used items difficult to access.
- Cluttered countertops: Without dedicated storage for appliances, spice jars, and cooking accessories, the countertop becomes overcrowded.
- Wasted corner spaces: Traditional corner cabinets can leave valuable storage areas difficult to reach.
How to Avoid These Mistakes
Plan storage based on your family’s cooking habits rather than simply copying a kitchen design from a catalogue.
Consider incorporating:
- Ceiling-height cabinets and loft storage for lightweight, infrequently used items.
- Deep pull-out drawers for heavy pots, plates, and cookware, with appropriately rated hardware.
- Tall pantry units for groceries and packaged food.
- Corner carousel or pull-out systems to make difficult spaces more accessible.
- Dedicated appliance storage for mixers, blenders, and other kitchen equipment.
For compact apartments in Hyderabad, well-planned vertical storage can significantly improve kitchen functionality without increasing the floor area.
Intura Design Tip: Keep frequently used utensils and ingredients close to the cooking zone, while storing occasional-use items in less accessible cabinets. Heavy items should generally be stored in strong, lower-level drawers rather than overhead lofts.
2. Improper Kitchen Ventilation
Ventilation is particularly important in Indian kitchens because everyday cooking often involves frying, tempering spices, boiling, and preparing meals at high temperatures.
These activities generate heat, moisture, oil particles, and cooking odours.
In modern apartments with open kitchen layouts, inadequate ventilation can allow cooking fumes to spread into the dining and living areas.
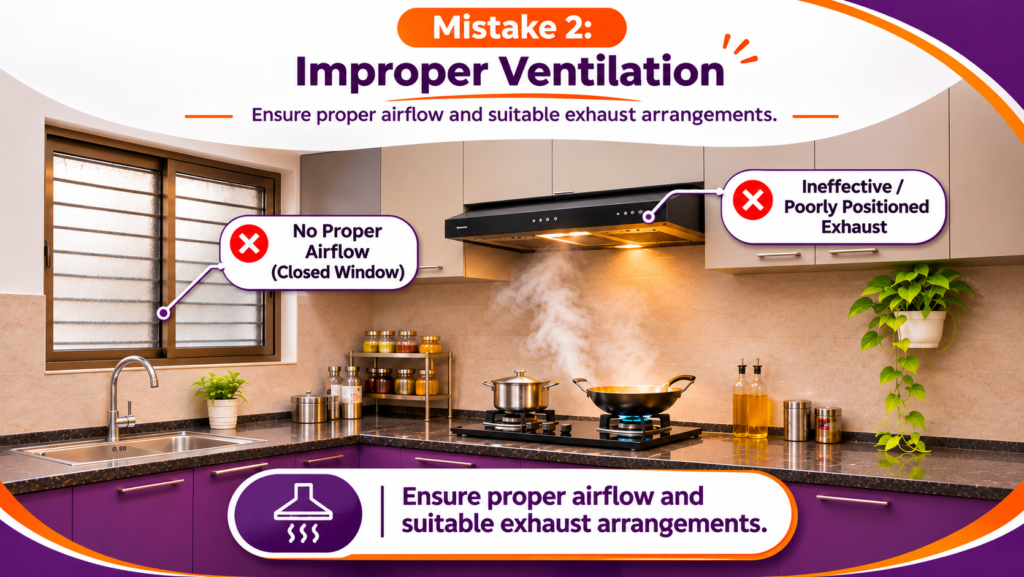
Common Ventilation Mistakes
- Choosing an unsuitable chimney: Selecting a chimney based only on appearance or advertised suction capacity can lead to disappointing performance.
- Poor exhaust duct planning: Long ducts, multiple sharp bends, or restricted outlets can reduce airflow efficiency.
- Blocking natural ventilation: Cabinets placed across windows or ventilation openings can limit fresh-air circulation.
- Ignoring replacement air: Powerful exhaust systems need an adequate supply of replacement air to operate effectively.
How to Improve Kitchen Ventilation
Choose a chimney based on your kitchen layout, cooking habits, duct configuration, and manufacturer’s recommendations.
For households that regularly prepare oily or heavily spiced meals, a ducted chimney with a suitable airflow rating and effective grease filtration may be preferable.
Models advertised with airflow capacities around 1,200 m³/hr or higher are commonly considered for intensive Indian cooking, but a higher advertised number does not automatically guarantee better real-world performance.
Also consider the following:
- Keep exhaust ducts as short and straight as practical.
- Provide adequate replacement air through suitable ventilation openings.
- Avoid placing tall cabinets where they obstruct essential airflow.
- Choose a chimney with accessible, easy-to-clean filters or a suitable filterless design.
Intura Design Tip: Plan the chimney duct route before finalising overhead cabinets and false-ceiling work. This helps avoid unnecessary bends, exposed pipes, and expensive modifications later.
3. Incorrect Chimney Placement
Even a high-quality kitchen chimney may perform poorly if it is installed incorrectly.
The position, width, mounting height, and duct arrangement all influence how effectively a chimney captures cooking fumes.
Unfortunately, chimney placement is sometimes considered only after the cabinets have been designed, resulting in awkward installation or reduced effectiveness.
Common Chimney Placement Mistakes
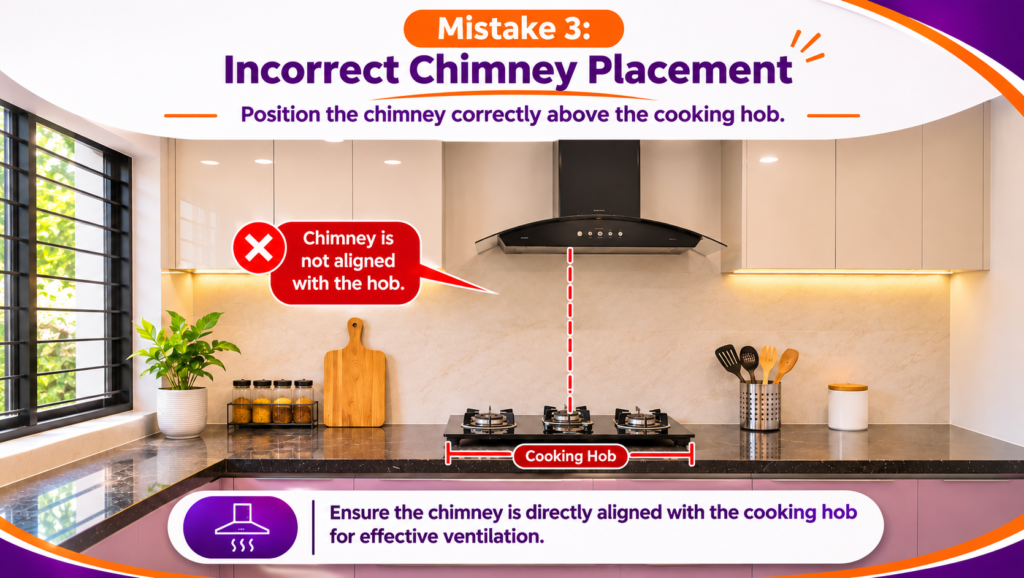
- Off-centre installation: A chimney that is not properly aligned with the cooking hob may fail to capture fumes effectively.
- Incorrect mounting height: Installing the chimney too high can reduce smoke capture, while installing it too low can create safety and usability concerns.
- Insufficient chimney width: A narrow chimney may not adequately cover the cooking area.
- Poor coordination with cabinets: Overhead cabinets may obstruct chimney installation, maintenance, or duct routing.
How to Position Your Chimney Correctly
Ideally, the chimney should be centred above the cooking hob and sized to provide suitable coverage.
For example, a 90 cm chimney may offer better coverage for a wider cooking hob than a 60 cm model, depending on the hob dimensions and chimney design.
Mounting height must follow the chimney and hob manufacturers’ instructions.
Although installation ranges of approximately 26–30 inches are often discussed for certain kitchen chimney configurations, the correct clearance varies by model, fuel type, and safety requirements. Never use a generic measurement in place of the manufacturer’s specified minimum clearance.
Before finalising the kitchen design:
- Confirm the hob and chimney dimensions.
- Check the manufacturer’s installation requirements.
- Plan the chimney’s electrical connection and exhaust route.
- Ensure adequate access for cleaning and maintenance.
Intura Design Tip: Select your cooking hob and chimney before approving the final modular kitchen drawings. This allows the designer to align the chimney, cabinets, electrical points, and ducting correctly.
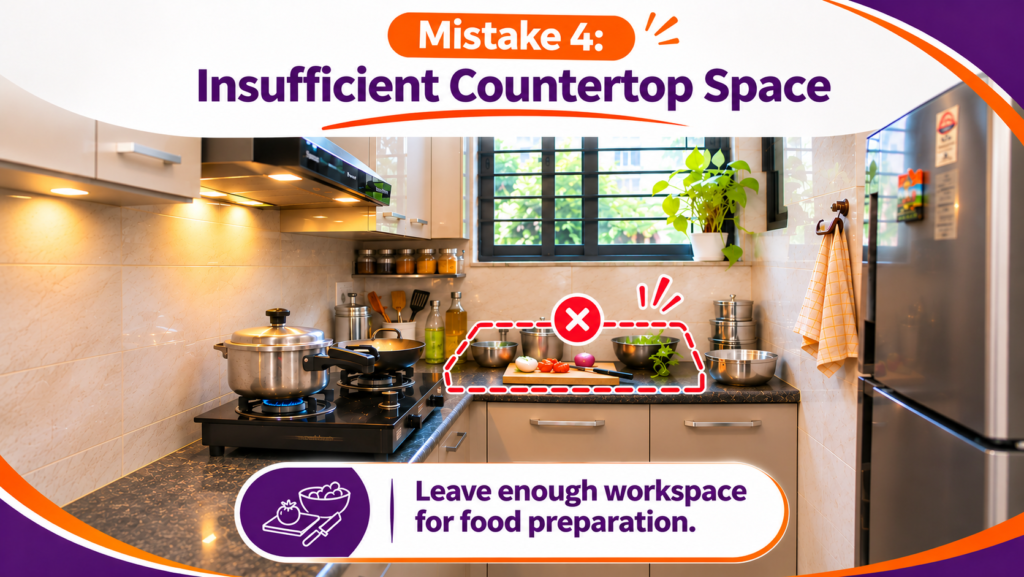
4. Insufficient Countertop Space
A kitchen countertop is one of the most frequently used work surfaces in any home.
From chopping vegetables and preparing ingredients to rolling chapatis, mixing batter, and serving food, Indian cooking requires adequate working space.
However, many homeowners underestimate their countertop requirements.
This becomes especially noticeable in compact apartments, where sinks, hobs, appliances, and storage units compete for limited space.
Common Countertop Planning Mistakes
- Placing the sink and stove too close together: This leaves insufficient room for food preparation.
- Overcrowding the countertop: Microwaves, mixer grinders, water purifiers, and utensil racks occupy valuable working space.
- Ignoring appliance dimensions: Large appliances may leave little usable counter space after installation.
- Poor electrical planning: Inconvenient socket locations can force appliances into unsuitable positions.
How to Create More Usable Countertop Space
Where the kitchen layout allows, aim for approximately 2–3 feet of uninterrupted preparation space between the sink and cooking hob.
This is a practical planning target rather than a universal requirement. Smaller kitchens may need a different arrangement to maintain safe and comfortable working areas.
Other useful improvements include:
- Installing a dedicated tall appliance unit for microwaves and ovens.
- Using wall-mounted organisers where they do not interfere with cooking or cleaning.
- Providing sufficient electrical sockets in appropriate, safe locations.
- Choosing compact or built-in appliances when space is limited.
- Keeping frequently used preparation areas free from permanent clutter.
For smaller kitchens, an L-shaped or parallel layout can often provide an efficient combination of counter space and storage.
Intura Design Tip: Before approving the kitchen layout, list the appliances you use daily and identify exactly where each one will be placed. This simple exercise can prevent countertop overcrowding.
5. Choosing the Wrong Kitchen Layout
A modular kitchen may look impressive in a 3D design, but if the layout does not suit the available space, daily cooking can become inconvenient.
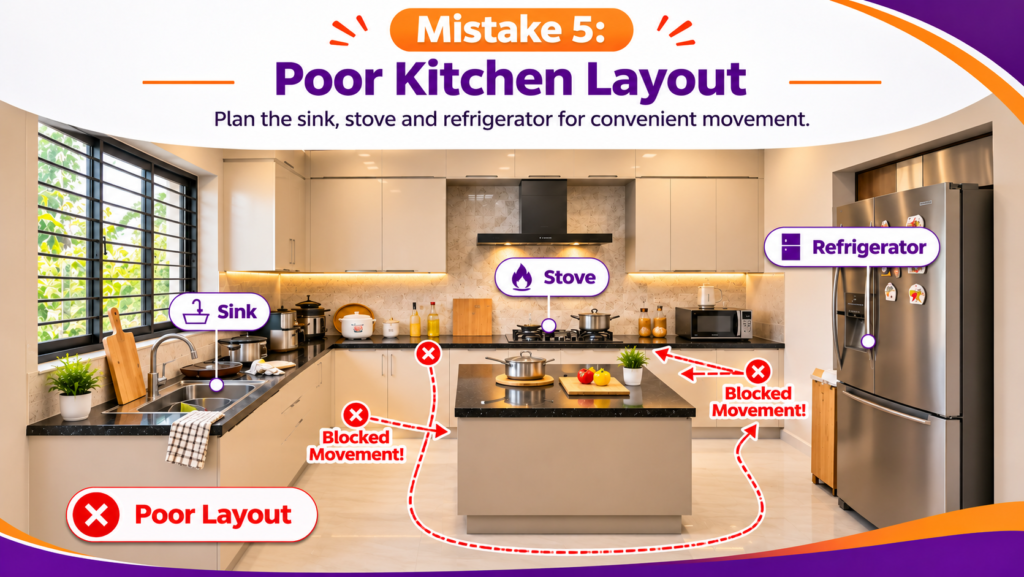
One of the most important principles in kitchen planning is maintaining comfortable movement between the three primary functional areas:
The refrigerator, the sink, and the cooking hob.
This traditional planning concept is known as the Kitchen Work Triangle.
However, modern kitchen planning should also consider preparation zones, storage locations, appliance access, and the number of people using the kitchen.
Common Kitchen Layout Mistakes
- Adding an island to a narrow kitchen: A large island can restrict movement and interfere with cabinet doors.
- Poor appliance placement: Keeping the refrigerator or frequently used appliances too far from the preparation area increases unnecessary movement.
- Insufficient walking clearance: Narrow passages can make it difficult for two people to work comfortably.
- Ignoring cabinet and appliance doors: Open refrigerator doors, dishwasher doors, or pull-out drawers may block circulation.
How to Choose the Right Kitchen Layout
The best modular kitchen layout depends on the room dimensions, door and window positions, plumbing connections, and your family’s cooking requirements.
Here are four common options:
| Kitchen Layout | Best Suited For |
|---|---|
| L-Shaped Kitchen | Small to medium-sized kitchens and open-plan homes |
| U-Shaped Kitchen | Kitchens requiring generous storage and countertop space |
| Parallel Kitchen | Narrow rectangular kitchens with two usable opposing walls |
| Island Kitchen | Larger open kitchens with sufficient circulation space |
For comfortable movement, many kitchen planning guidelines recommend approximately 42 inches of working aisle clearance for one cook and 48 inches for multiple cooks, where the available space permits.
The exact clearance should be evaluated based on the kitchen configuration, appliance doors, accessibility requirements, and applicable design standards.
Intura Design Tip: Do not select a kitchen layout simply because it looks attractive in a photograph. A well-designed compact kitchen can be more comfortable and functional than a poorly planned large kitchen.
Additional Tips for Designing a Modular Kitchen in Hyderabad
Apart from avoiding these five common mistakes, homeowners should consider a few additional factors before investing in a modular kitchen.
Choose Materials Suitable for Kitchen Conditions
Kitchen cabinets are regularly exposed to moisture, heat, cleaning products, and everyday wear.
Select suitable cabinet materials, quality hardware, and easy-to-maintain finishes based on the kitchen’s exposure conditions and budget.
For moisture-prone areas, appropriately specified moisture-resistant or waterproof-grade materials may provide better durability. However, no cabinet material should be treated as a substitute for proper waterproofing and leak prevention.
Plan Electrical and Plumbing Points Early
Finalise the locations of your sink, water purifier, refrigerator, chimney, microwave, and other appliances before cabinet manufacturing begins.
Changing these connections after installation can increase costs and affect the finished appearance.
Balance Design with Maintenance
Glossy finishes, open shelves, and decorative elements may look attractive, but consider how easily they can be cleaned.
For Indian kitchens, practical surfaces and accessible storage can make everyday maintenance considerably easier.
Review the Kitchen in 3D Before Execution
A detailed 3D kitchen design helps homeowners understand cabinet placement, colours, finishes, appliance positions, and the overall appearance before installation begins.
It also provides an opportunity to identify layout issues and request modifications early.
Plan Your Modular Kitchen in Hyderabad with Intura Design Studio
A thoughtfully designed modular kitchen can make cooking more comfortable, improve storage, and create a beautiful space that complements your home.
Avoiding common mistakes in storage planning, ventilation, chimney placement, countertop allocation, and kitchen layout can also help prevent costly changes after installation.
At Intura Design Studio, we focus on creating modular kitchens that combine practical functionality with modern aesthetics.
Our design approach considers your family’s cooking habits, available space, storage requirements, material preferences, and budget.
Whether you’re planning a compact apartment kitchen, a spacious villa kitchen, or renovating an existing home, we can help you explore a layout suited to your needs.
Why Choose Intura Design Studio?
- Customised Kitchen Planning: Kitchen layouts designed around your space and everyday cooking requirements.
- Smart Storage Solutions: Practical cabinet arrangements, pull-out drawers, pantry units, and efficient corner storage.
- 3D Kitchen Visualisation: Review the proposed design before execution.
- Material and Finish Guidance: Choose suitable cabinetry materials, hardware, and finishes based on your requirements.
- End-to-End Interior Solutions: Design coordination, material selection, and kitchen execution support.
We serve homeowners across Bandlaguda Jagir, Kismatpur, Rajendranagar, Kokapet, Narsingi, Tellapur, and other areas of Hyderabad.
Ready to Design Your Dream Modular Kitchen?
Whether you’re moving into a new apartment or planning a kitchen renovation, the right design decisions can make a lasting difference.
Contact Intura Design Studio to discuss your modular kitchen requirements and explore suitable design options for your home.
Call or WhatsApp: +91 77949 22267
Contact: https://inturadesignstudio.com/contact
Service Area: Hyderabad, Telangana
Intura Design Studio – Interiors With Aura
