
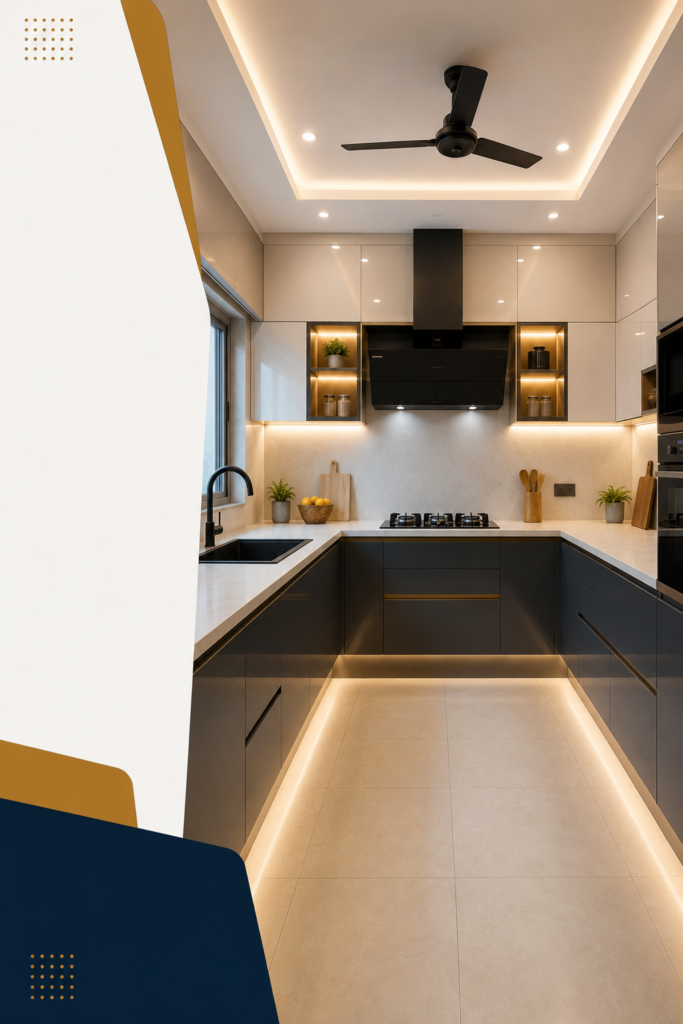
U-Shaped Modular Kitchen Design in Suncity, Hyderabad | Project Case Study
A kitchen should make everyday life easier while reflecting the personality of the people who use it. For this residential project in Suncity, Hyderabad, our objective was to create a modular kitchen that offered generous storage, effortless functionality, and a sleek contemporary look. Every design decision was guided by the homeowners’ lifestyle, ensuring the kitchen was as practical as it was visually appealing.
At Intura Design Studio, we believe that a successful modular kitchen isn’t defined by finishes alone. It’s about creating a space where every drawer, cabinet, and corner has a purpose. This project is a perfect example of how thoughtful planning can transform an ordinary kitchen into an organized and inviting part of the home.
Project Overview
Project Location: Suncity Bandlaguda Jagir, Hyderabad
Project Type: Residential Interior Project
Area: Modular Kitchen
Kitchen Layout: U-Shaped Modular Kitchen
Finish: High Gloss Laminate
Cabinet Material: HDHMR Boards
Storage Accessories: Tandem Boxes, Overhead Cabinets, Glass Shutter Cabinets
Understanding the Client’s Vision
Every project begins with understanding how the family uses their space. During our initial discussions, the homeowners were clear about what they expected from their new kitchen.
Their primary requirement was to maximize storage without compromising on aesthetics. They wanted a kitchen that remained clutter-free even with everyday use, where everything had a designated place and was easily accessible.
Beyond storage, they envisioned a modern kitchen with clean lines, premium finishes, and a bright, elegant appearance. Every element needed to deliver maximum utility while maintaining a sophisticated contemporary style.
Our design approach focused on creating a kitchen where every feature served both style and purpose.
The Design Solution
After evaluating the available space, our designers recommended a U-shaped modular kitchen, a layout that naturally offers excellent workflow and efficient space utilization.
By extending cabinetry across three sides, the design provides continuous work surfaces while creating dedicated zones for cooking, preparation, cleaning, and storage. This arrangement allows multiple family members to work comfortably without interrupting each other’s movement.
The result is a kitchen that feels spacious, organized, and highly functional despite making full use of the available area.
Smart Storage Designed Around Everyday Living
One of the highlights of this project is its intelligent storage planning.
Rather than simply increasing the number of cabinets, we designed storage based on how the homeowners use their kitchen every day. Frequently used items are positioned within easy reach, while seasonal appliances and bulk groceries are stored efficiently in dedicated spaces.
The kitchen includes:
- Spacious tandem box drawers for pots, pans, and cookware
- Deep pull-out storage for daily essentials
- Full-height overhead cabinets for additional storage
- Glass shutter wall cabinets that create a light and elegant appearance
- Dedicated compartments for crockery and kitchen accessories
- Organized spaces for spices, groceries, and small appliances
This thoughtful arrangement keeps the kitchen tidy while reducing unnecessary movement during cooking.
Premium Materials That Combine Beauty and Durability
Material selection plays an important role in the longevity of any modular kitchen.
For this project, we used HDHMR (High-Density High Moisture Resistant) boards, a material known for its excellent strength, dimensional stability, and resistance to moisture. HDHMR is well suited for kitchens because it performs reliably even in humid environments.
The cabinetry was finished with high-gloss laminates, giving the kitchen a bright and refined appearance. The glossy finish reflects natural and artificial light, making the entire space feel more open while remaining easy to clean and maintain.
The combination of HDHMR boards and premium laminates delivers both durability and timeless appeal.
A Contemporary Look with Practical Details
The homeowners preferred a clean and uncluttered design that would remain stylish for years to come.
To achieve this, the kitchen features sleek cabinet profiles, minimal visual interruptions, and a balanced colour palette that complements the rest of the home’s interiors.
The glass shutter overhead cabinets introduce a touch of sophistication while preventing the upper section from appearing visually heavy. At the same time, they provide an ideal display space for elegant crockery and decorative pieces.
Every finish was carefully selected to create a kitchen that feels warm, modern, and welcoming.
Smooth Functionality with Premium Hardware
A modular kitchen should perform just as well as it looks.
To ensure smooth everyday use, we incorporated premium tandem box systems that provide effortless drawer movement while supporting heavier loads. Soft-closing mechanisms reduce noise and protect the cabinetry from long-term wear.
These features improve the overall user experience, making daily cooking and storage significantly more convenient.
Why a U-Shaped Kitchen Was the Right Choice
The available space made the U-shaped configuration the ideal solution for this home.
This layout offers several practical advantages:
- Maximum countertop space for food preparation
- Increased storage capacity
- Better organization of kitchen zones
- Efficient work triangle between the sink, hob, and refrigerator
- Comfortable movement within the kitchen
- Easy access to frequently used items
For homeowners looking to maximize functionality without compromising on style, a U-shaped modular kitchen remains one of the most practical layouts available.
The Final Outcome
The completed kitchen successfully reflects the homeowners’ expectations.
By combining intelligent storage planning, premium materials, and contemporary design principles, we created a space that feels open, organized, and effortless to use.
Every cabinet has a purpose, every corner has been utilized efficiently, and every finish contributes to a refined modern aesthetic. More importantly, the kitchen now supports the family’s daily routine while enhancing the overall value of their home.
Why Homeowners in Suncity Choose Intura Design Studio
At Intura Design Studio, we don’t believe in one-size-fits-all designs. Every modular kitchen is planned around the homeowner’s lifestyle, available space, cooking habits, and design preferences.
From layout planning and material selection to manufacturing and installation, our team focuses on delivering kitchens that are functional, durable, and beautifully crafted.
Whether you’re building a new home or renovating your existing kitchen, we create spaces that are designed to be enjoyed for years.
Looking for a Modular Kitchen in Suncity, Hyderabad?
If you’re planning a modular kitchen that combines smart storage with modern design, our team at Intura Design Studio can help bring your ideas to life.
From compact apartments to spacious villas, we design customized modular kitchens that maximize space, improve everyday functionality, and complement the style of your home. Get in touch with us to discuss your requirements and discover how a thoughtfully designed kitchen can transform the way you live.
